Case study 05 · Casper Labs · 2019–2024
Three years on the Promenade
As Creative Director at Casper Labs I stewarded the brand across every surface for five years, and no surface was more visible than this one: branded venues at the World Economic Forum in Davos, three years running. My scope was the event brand and the spatial design of the venues themselves.
Davos, three years running
Align a global team before the paint dries
Each year during the World Economic Forum, Casper Labs ran a branded venue on the Davos Promenade. The "Blockchain Hub" in 2022 and 2023 with partners CV Labs, then "The Hub" in 2024. Days of talks each year, with speakers from Coinbase, IBM, AWS, and beyond. The venues wore the identity we'd commissioned from JKR (that story is its own study); making it work in Swiss glass and snow was ours.
The decision that made it work: I modeled every space in 3D and ran virtual walkthroughs with a team spread across the globe. Stakeholders toured the venue months before install. Approvals happened on renders instead of on-site surprises, and vendors built from elevations cut from the same model.
2022: proof the process works
The first Hub was modeled room by room and wrapped in the red network-node identity, with an NFT gallery downstairs. Renders first, then the built, working venue right beside them.
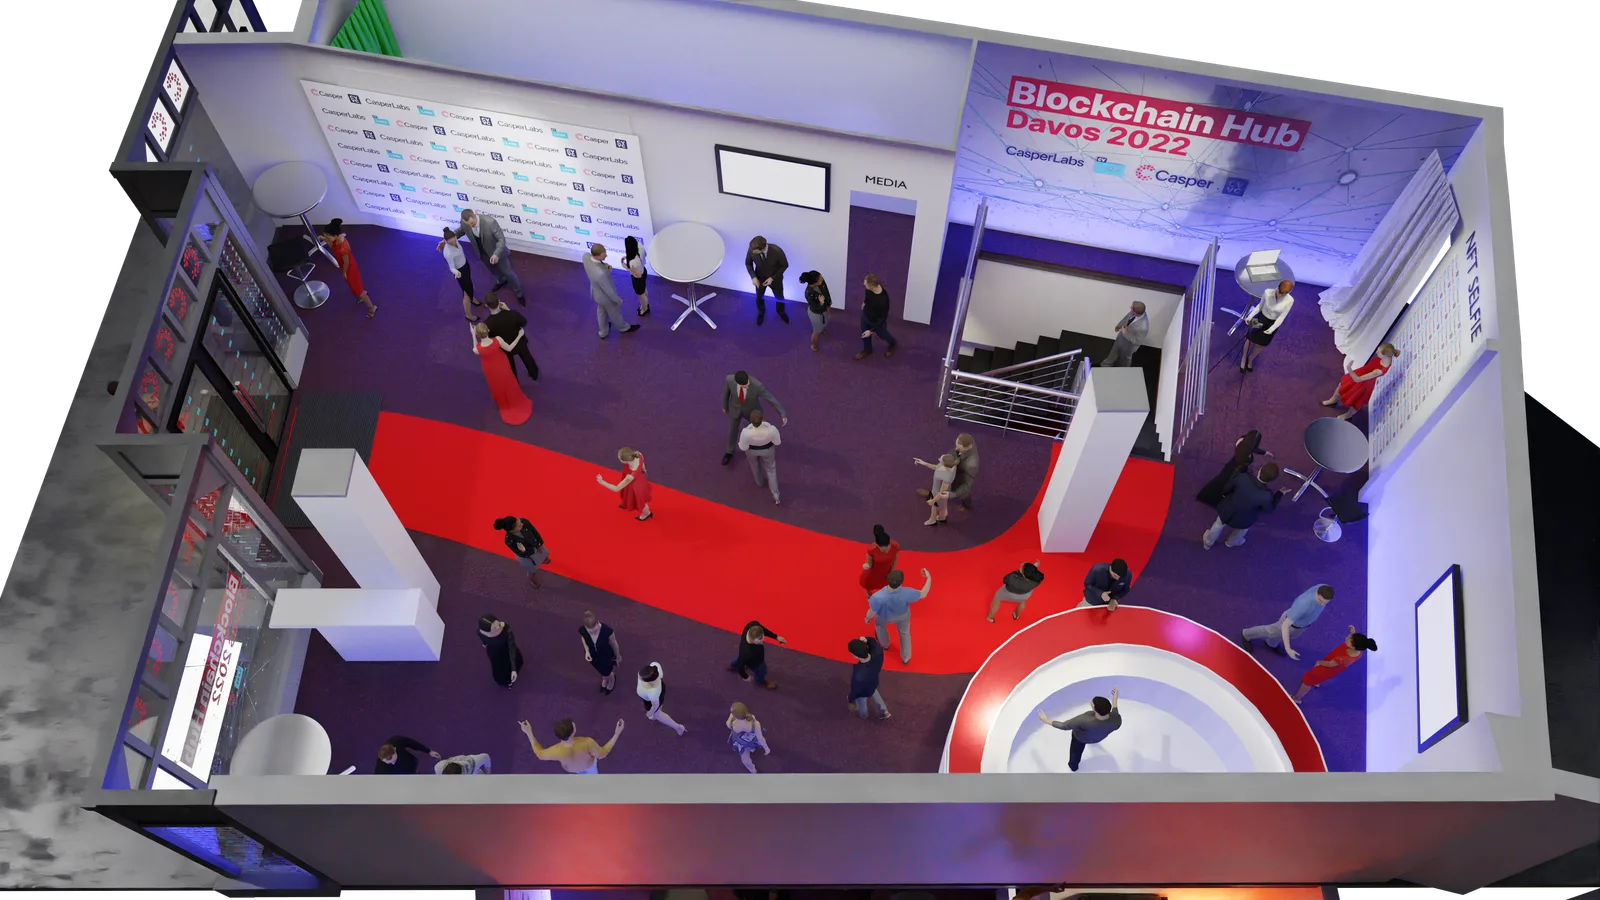
The main room, dollhouse view. Overhead cutaways let non-spatial stakeholders (legal, sponsors, executives) understand flow in one glance. Stage here, press wall there, red carpet routing the crowd.
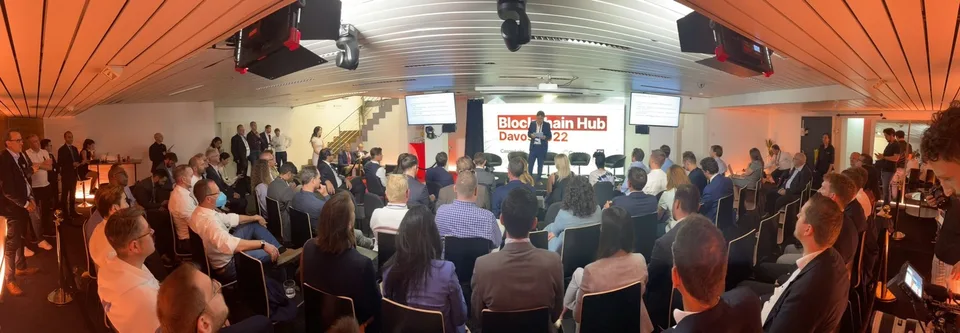
The same room, standing-room only.
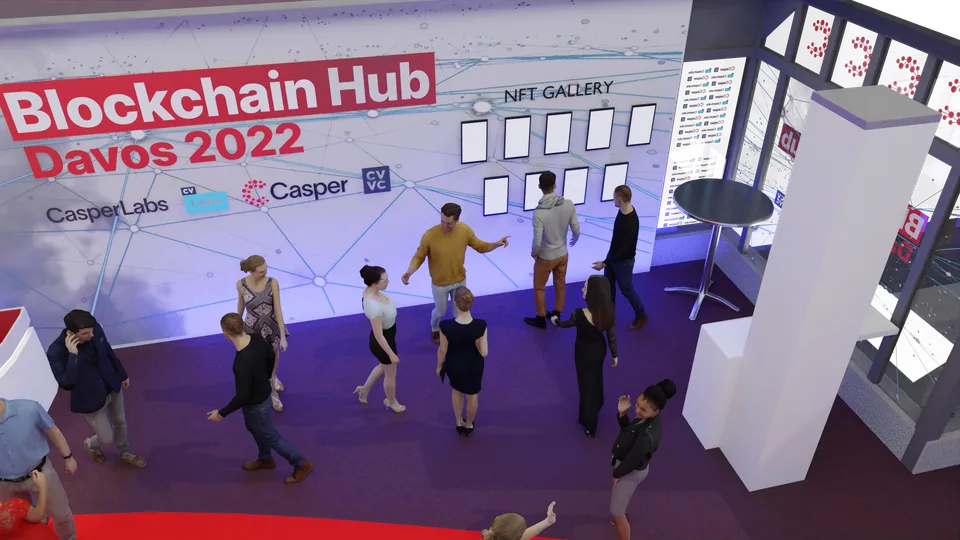
The NFT gallery, planned. Frame spacing, sightlines, and label placement worked out in the model.
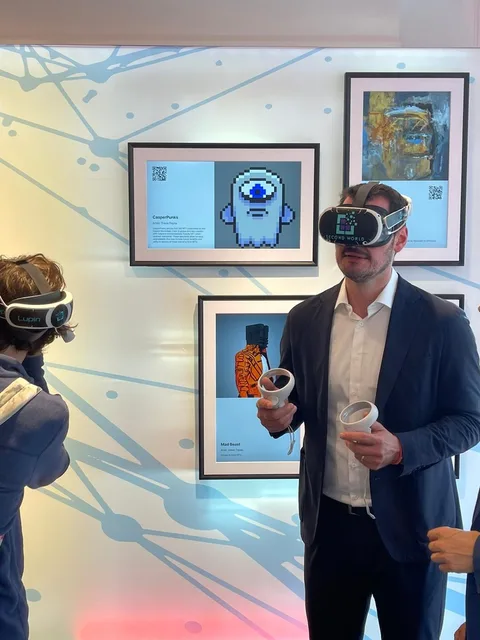
The gallery, occupied. Headset on, hands full. 2022 in one frame.
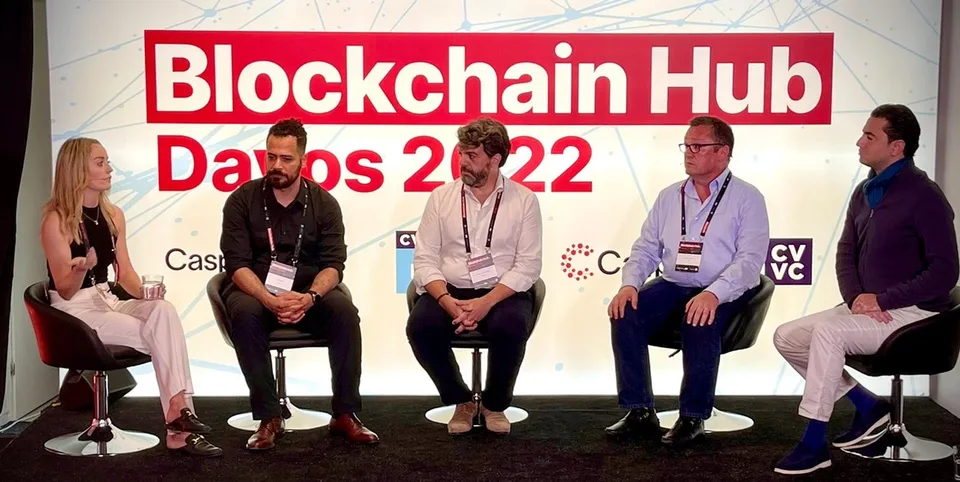
Programming, live. Panels all day under the wall we placed in the model.
The 2022 aftermovie, cut by our partners CV Labs. The week the plans above turned into a building: doors open, room full, the Promenade busy.
2023: the system matures
Year two turned up the graphic voltage. Casper red with lime, bolder window elevations, and production drawings vendors could build from without a phone call.
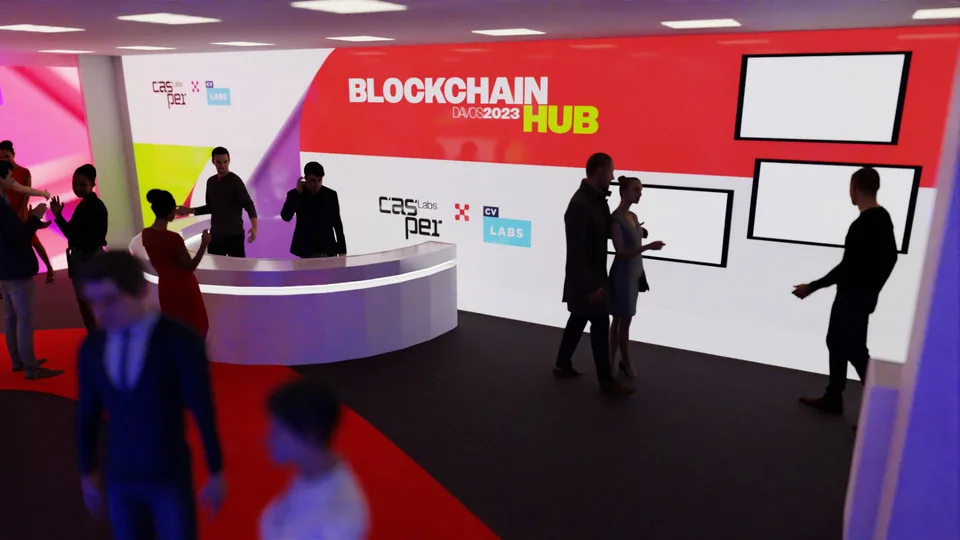
2023 interiors. The red path again, by now a signature, routing visitors past every partner story.
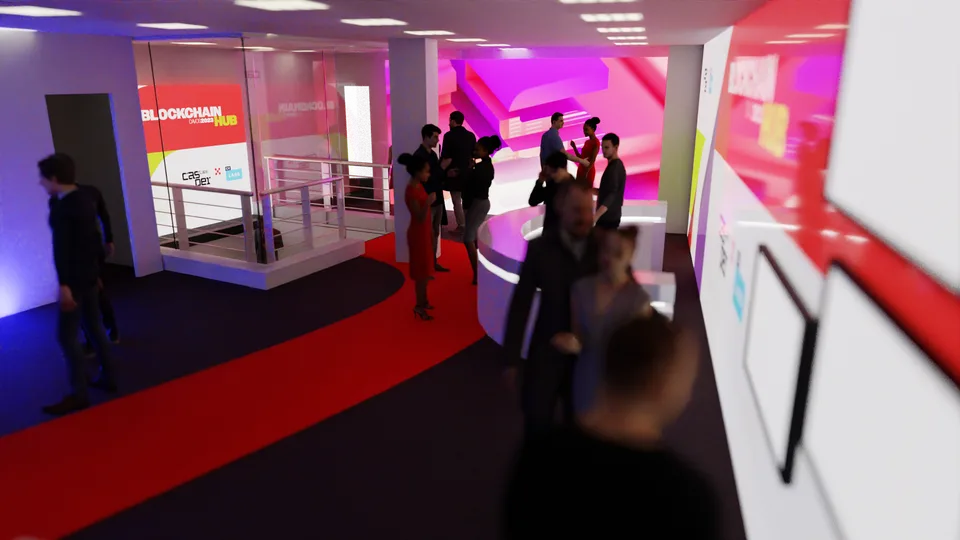
Arrival, from above. The stair drops you onto the path. Magenta came in this year and did the shouting so the red could keep doing the directing.
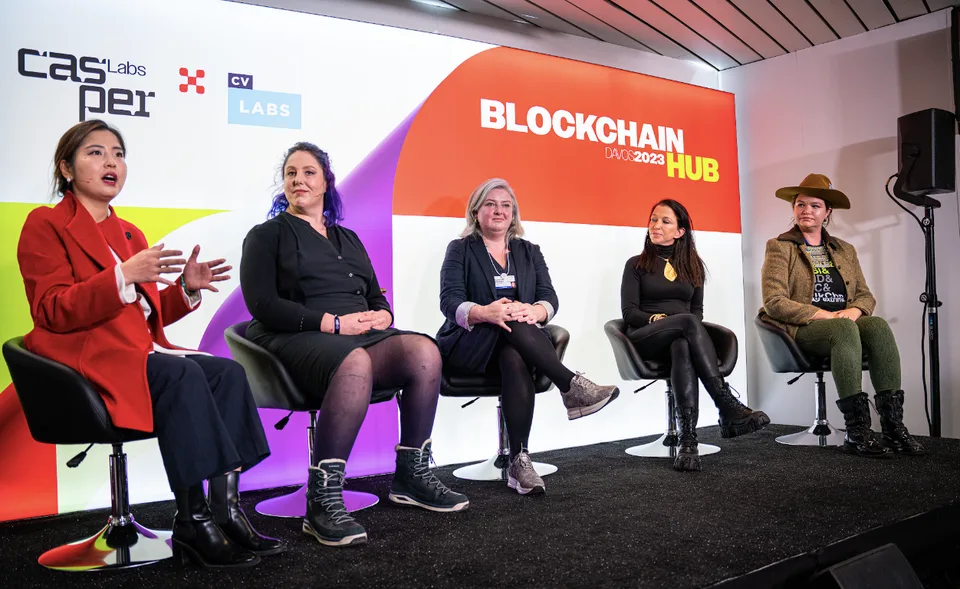
The stage, in session. Panels ran against the backdrop wall all day. The graphics had one job in this frame: hold it without pulling focus off the people.
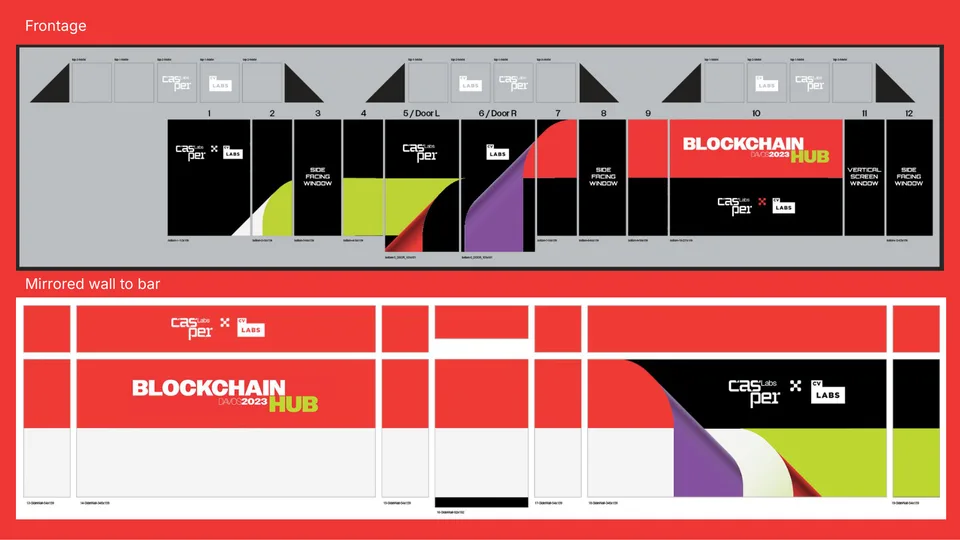
Design you can fabricate. Panel-by-panel elevations for Swiss vendors. The unglamorous drawings that make the glamorous photos possible.
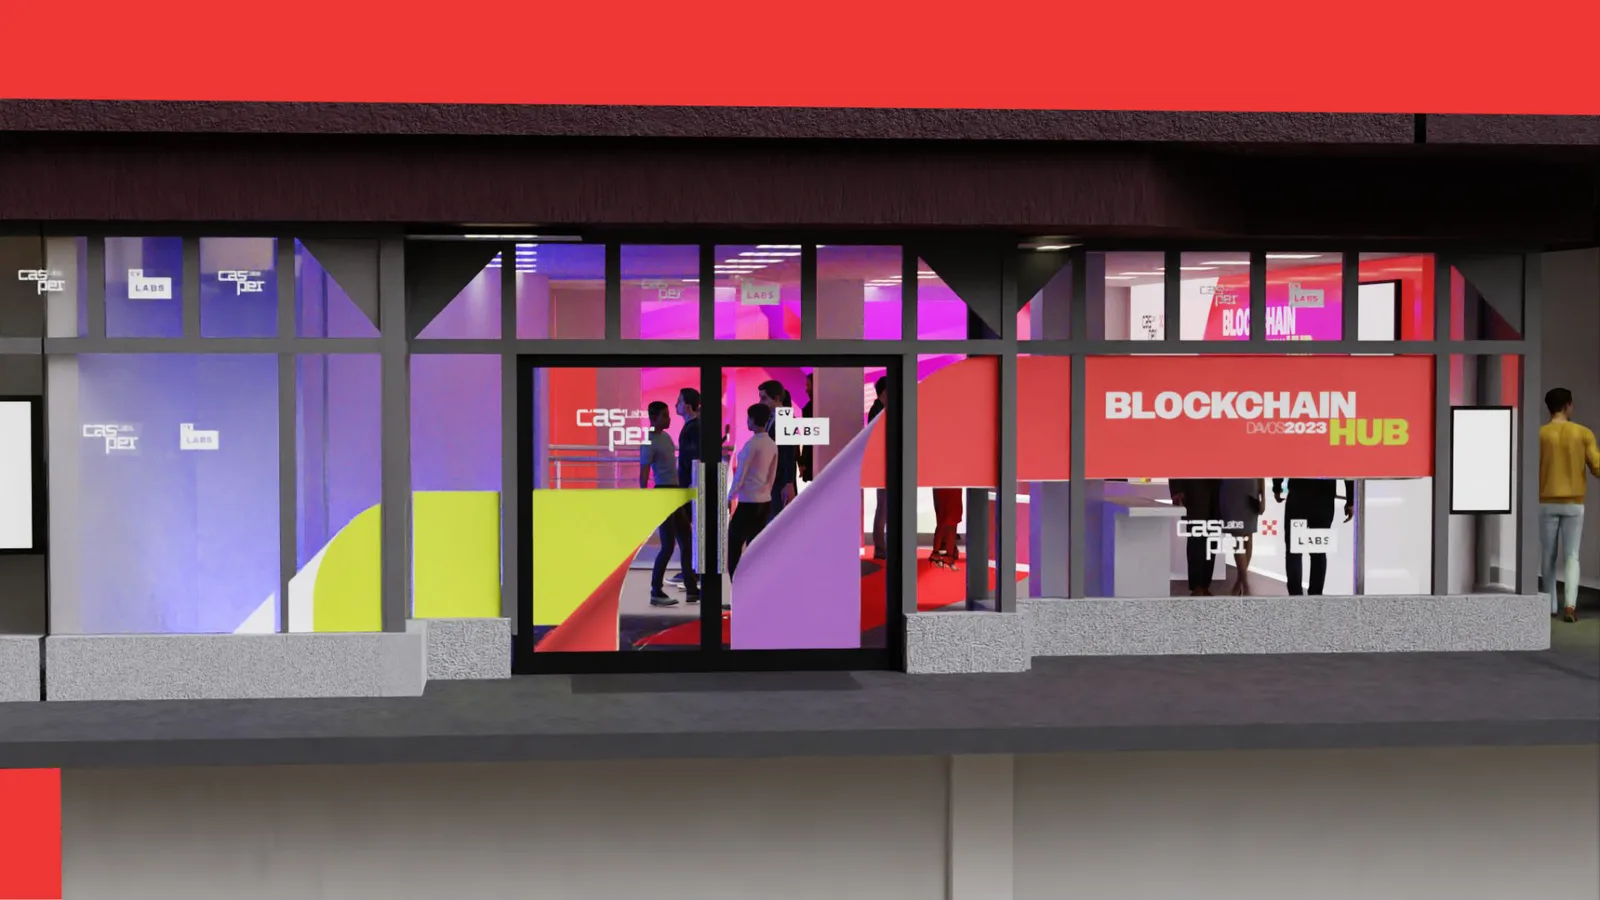
The frontage at night, designed to read across the Promenade in a snowstorm.
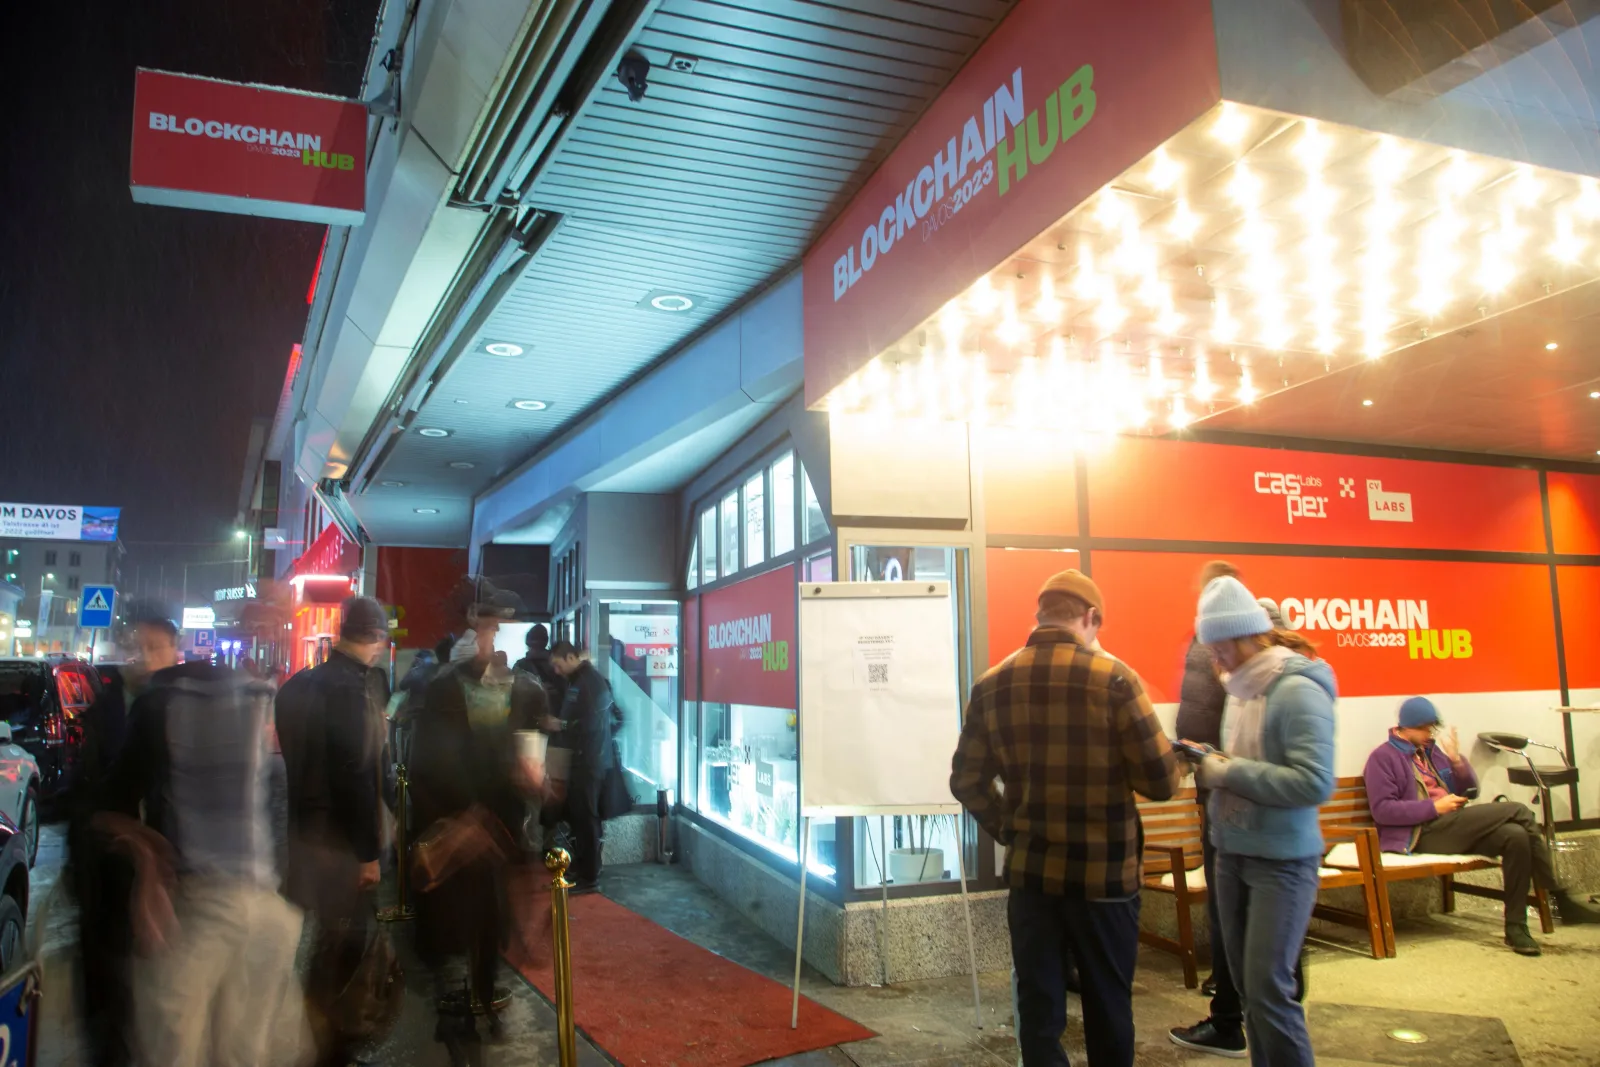
The frontage, as built. The render above, in a Swiss street after dark. Everything on that facade was sized for exactly this: read it walking past, at night, in the snow.
The wall
2023 was the year we put a wall-sized LED panel in the main room, which meant the room needed something to say for thirteen hours a day. Static branding dies on a screen that size. So I built ambient 3D loops in ten colourways, using the wordmark JKR had drawn for us as the raw material, and let the room change temperature through the day rather than repeat itself.
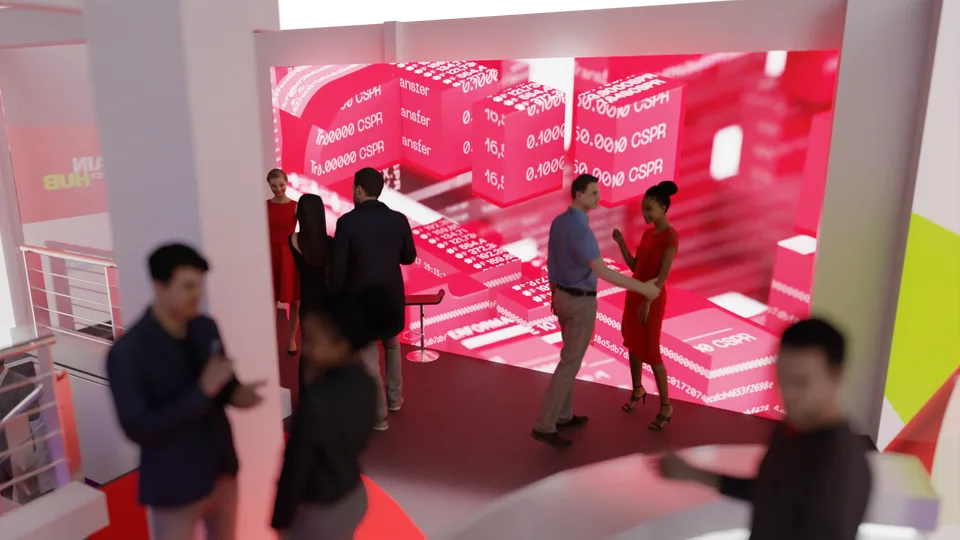
The network, made ambient. Transfers, amounts, and hashes at architectural scale. The chain doing something you can stand in front of, rather than a chart nobody reads at a party.
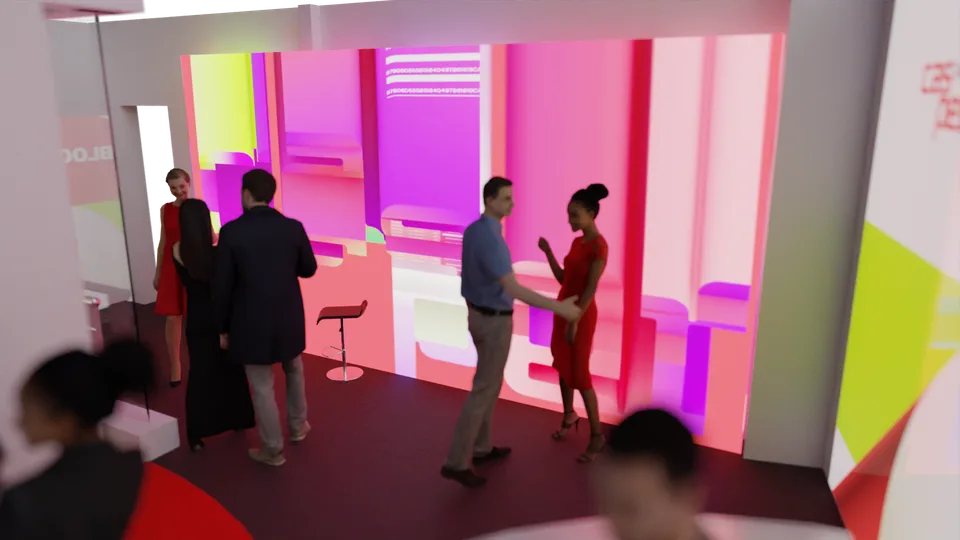
The same wall, other weather. Content was scheduled like lighting: louder for the morning sessions, cooler for the evening drinks.
Three of the ten loops. Same geometry, same fifteen-second cadence, different temperature. Built to be glanced at from across a crowded room, so nothing in them ever asks to be read.
The 2023 reel. The renders and elevations above, as lived: crowds on the Promenade, panels in session, the Hub at night.
2024: The Hub
Year three, rebuilt under a new name. The wrap that got built runs alpine: glacier greens and blues in a geometric drift, partner screens either side of the bar, and the red path from the two years before still cutting through the room.
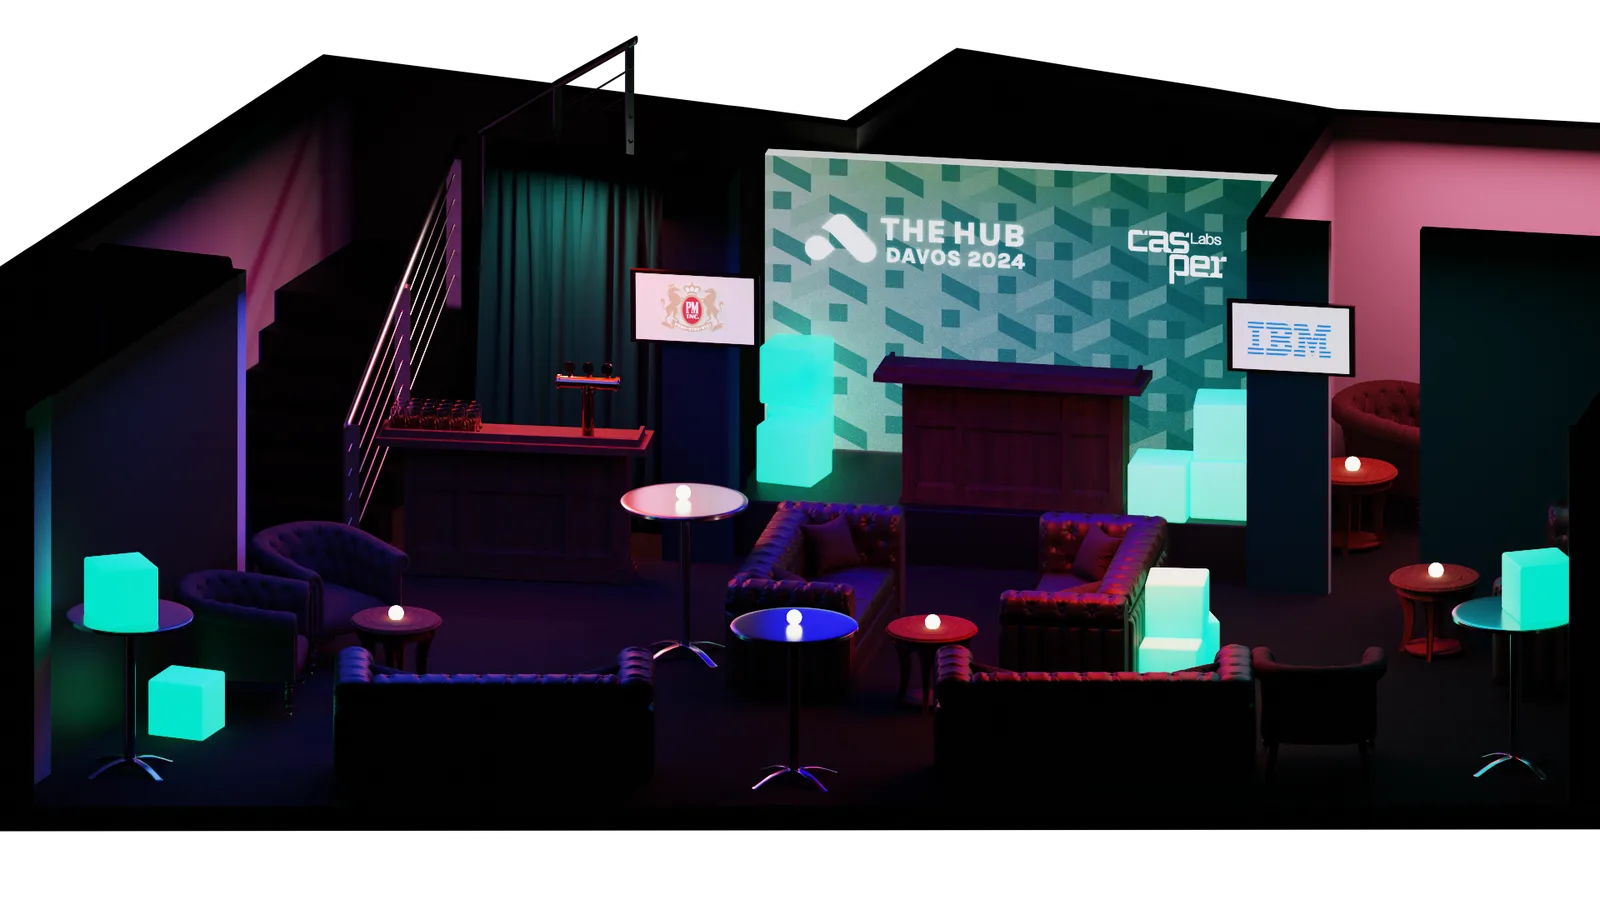
The lounge, as designed. Alpine geometry behind the bar, partner screens either side, and enough chesterfield and glow-cube to make a Swiss basement a room people stayed in.
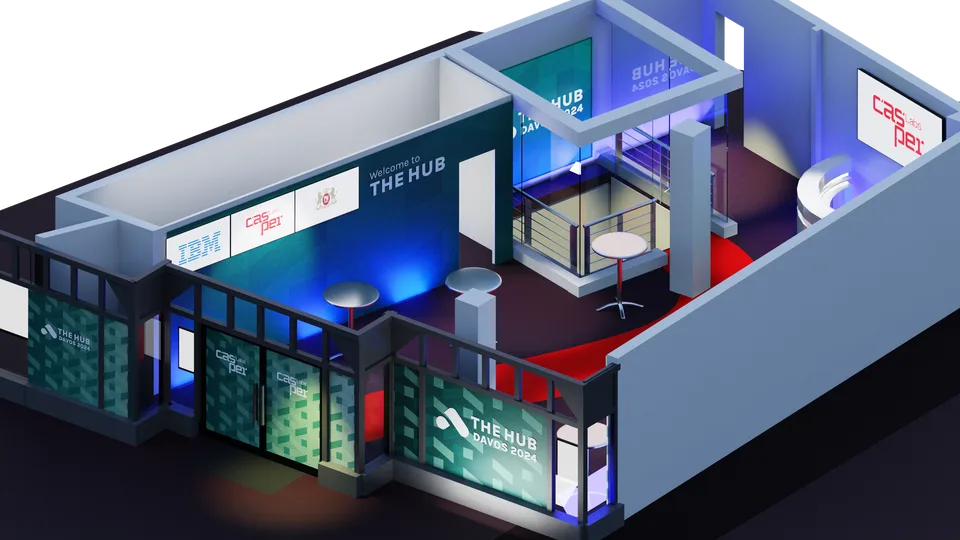
Cut open from the street side. Wrapped frontage, welcome wall, and the partner lockups placed where the eye lands walking in.

At eye level. The gradient runs cool along the length of the room. The red path holds its line into a third year.
The wrap, off the building. Stock aerial of Davos with the alpine pattern laid over it, cut to sit behind the website and under the social videos.
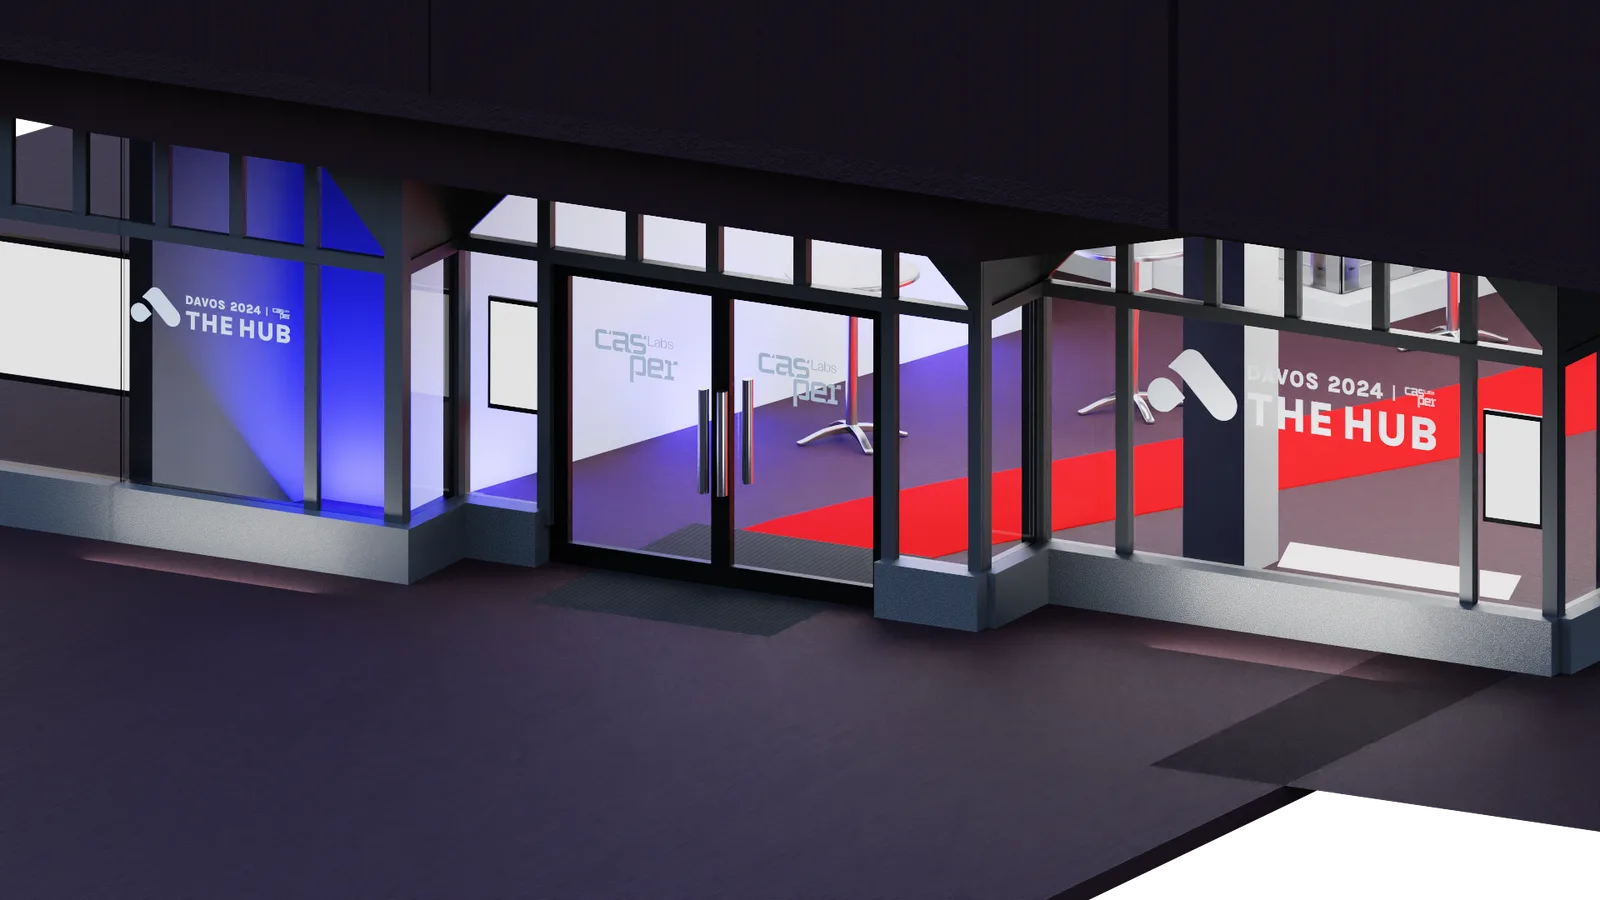
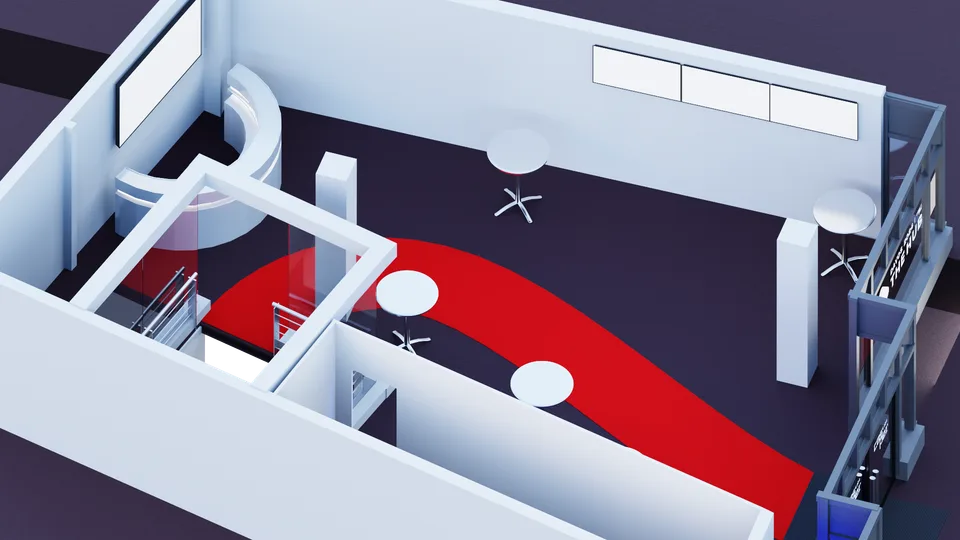
The venue model wore other skins first. A wrap could be tried on the building and killed on screen, months before anyone booked a printer. Drag the sliders to see the venue bare, then in a warmer direction that didn't ship.
 Wrapped
Blank
Wrapped
Blank
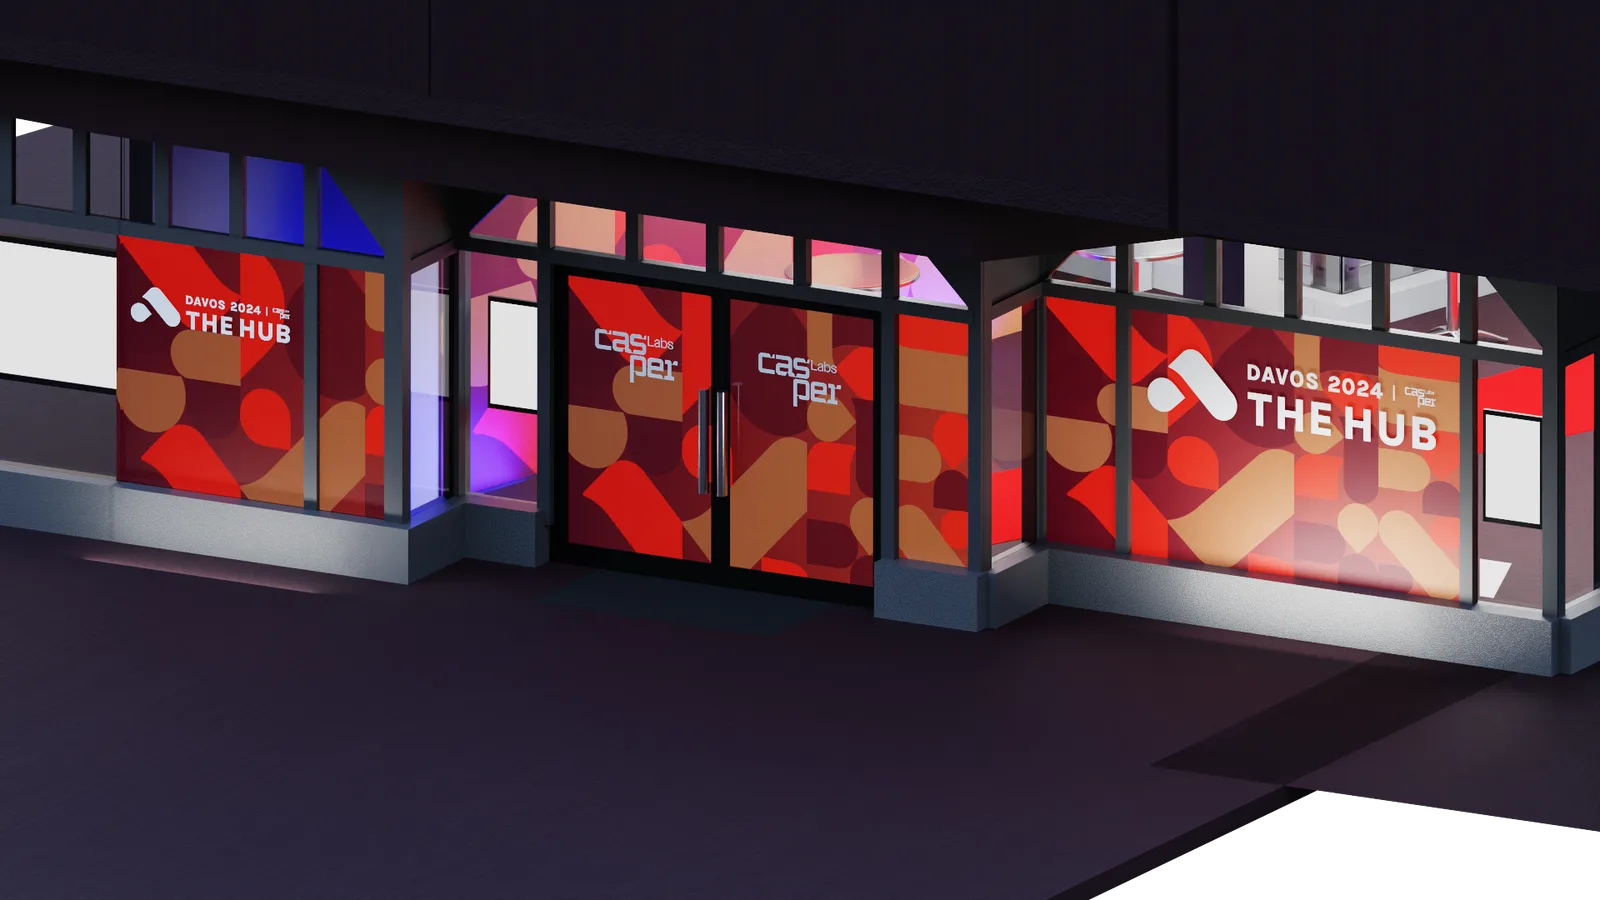
The frontage, tried warm. Every glass panel and door mapped in 3D, so people on three continents could rule on a street they had never seen.
 Wrapped
Blank
Wrapped
Blank
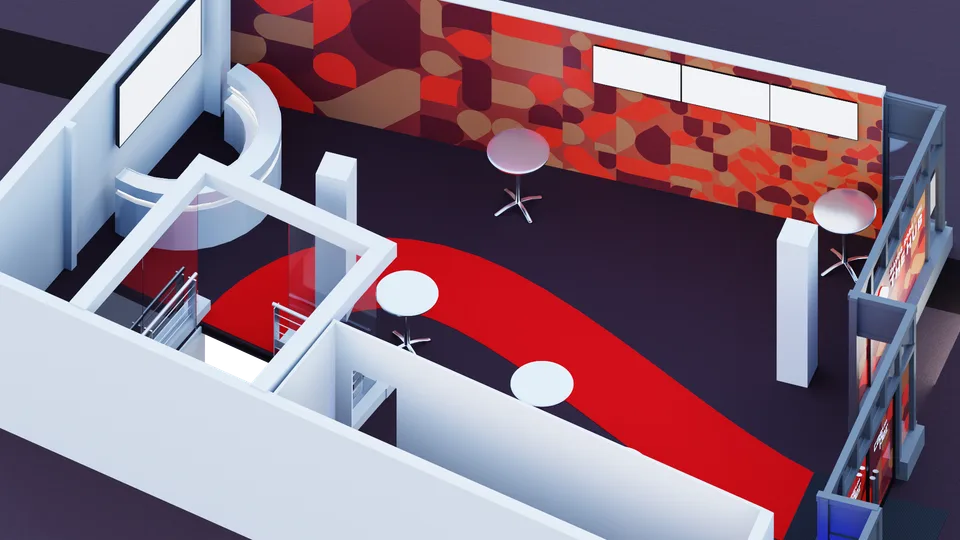
The same overview in the direction that didn't ship. The red path survives every version of the wrap.
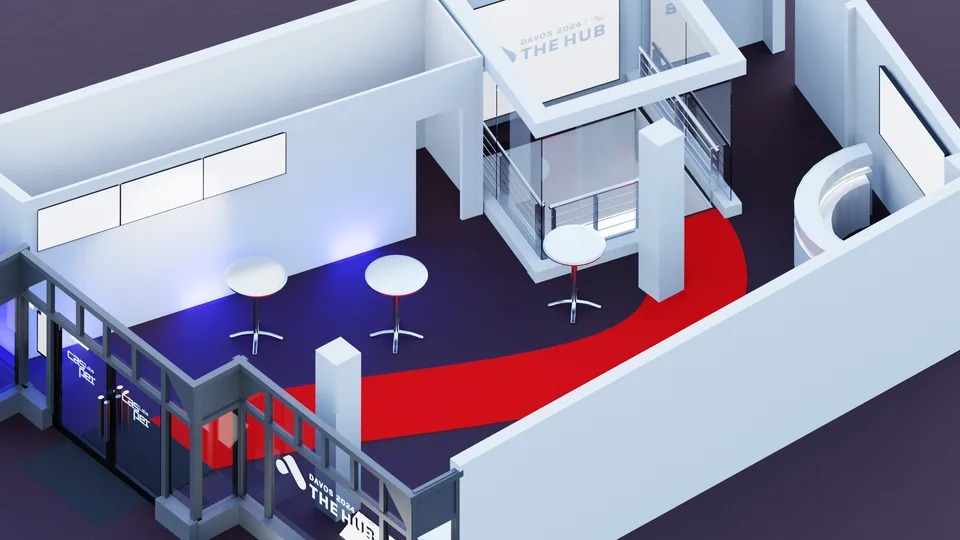 Wrapped
Blank
Wrapped
Blank
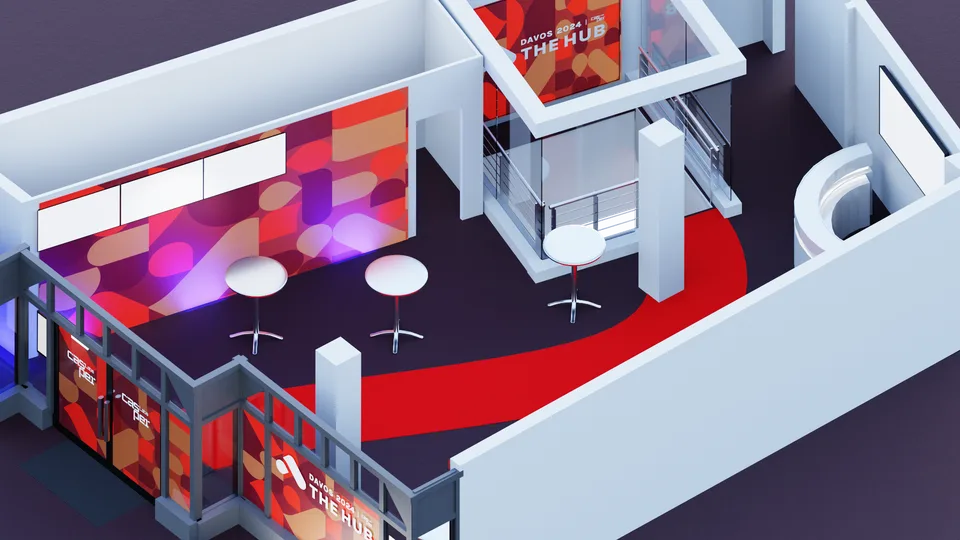
The same room at eye level. Walkthrough footage of exactly this view is what sold the layout to leadership.
The outcome
The render was the meeting
Three consecutive Forums delivered with a globally distributed team and Swiss vendors, approvals running on renders and virtual walkthroughs instead of red-eye flights. The photos beside the renders show what got built, and how full it was once the talks started.
Looking back: environmental design taught me how much of this job happens months before anything gets built, in a room where people are looking at a render and deciding.